Radiator and window-wall allowance
Window walls look like free width. Then a radiator, a sill, and a curtain stack take the depth you thought you had — or they block the leftover run you measured from a photo.
This is a dimension guide. Pair it with the desk size guide and window glare.
What to subtract
Tape these projections from the finished wall, not from the glass.
| Object | Typical projection (planning) | What it steals |
|---|---|---|
| Panel radiator | ~3.9–5.9 in (10–15 cm) | Depth if the desk must sit in front; width if you keep a heat gap to the side |
| Window sill | ~1.2–3.1 in (3–8 cm) past the plaster | Depth, plus a glare path onto the screen |
| Curtain + rail | ~3.1–4.7 in (8–12 cm) stacked | Width at each end of the run; sometimes depth if the stack sits over the desk |
| Baseboard | ~0.4–0.8 in (1–2 cm) | Flush-mount folding brackets |
These are typical ranges. Your building wins. If the lease wants radiators unblocked, a 60 cm desk shoved against a 12 cm heater is two failures: heat and chair zone.
Worked leftover
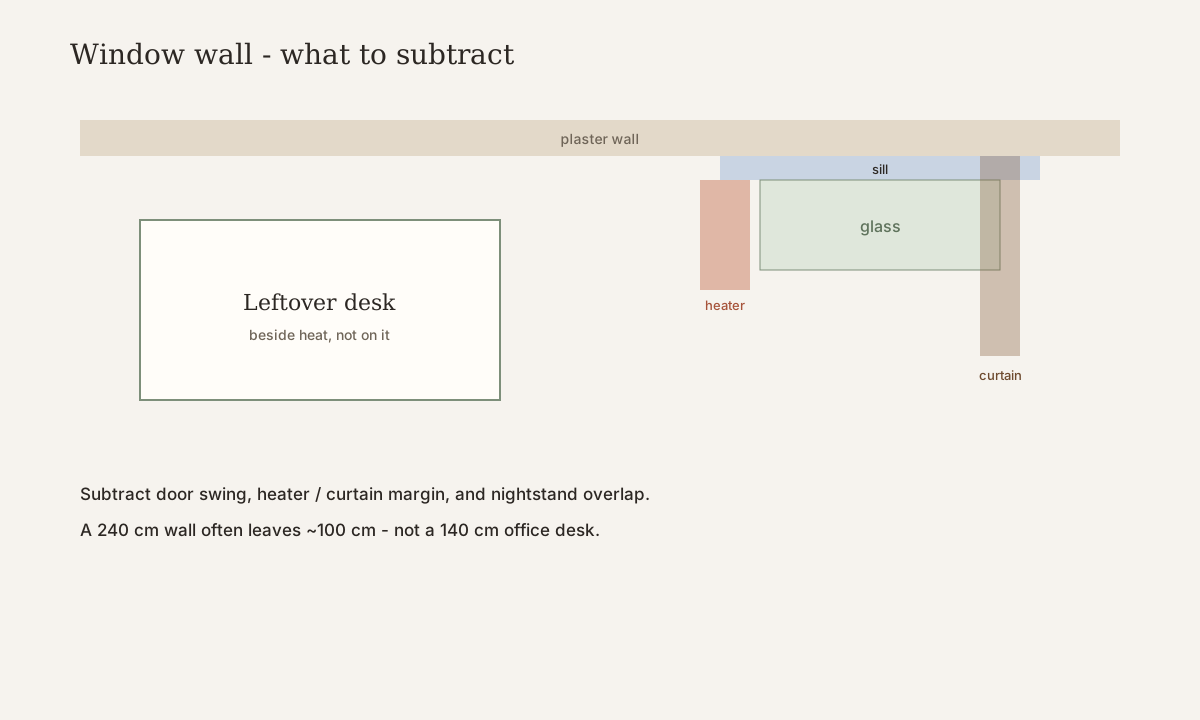
Wall is 240 cm. Door swing claims 80 cm. Radiator / curtain margin on the window end claims 40 cm. Nightstand overlap 20 cm. Leftover for the desk: 100 cm. That is a 100 × 50 cm top, not a 140 cm “office” desk. Same arithmetic as the size guide’s bedroom example.
If you refuse the 40 cm window margin and park the desk on the heater, usable depth drops by the radiator projection. A 50 cm top becomes ~35–40 cm of real work. Skip, or rotate to a side wall.
When the window wall is still the right wall
- You can sit with glass beside you, not behind the camera.
- The heater stays clear (desk beside it, not on it).
- Rollback still meets the sit-test after the sill.
When it fails: glare you cannot kill with a sheer, a heater that forbids a rear gap, or a sill that turns the top into a plant ledge. Then the desk moves.