Updated 2026-09-01
Small apartment desk corners that still feel like home
You do not need a spare room to carve out a place that works. You need a wall strip, an honest depth, one layout move that respects the rest of the home, and a light that does not turn the corner into a call center after dinner.
This guide is written for renters in small US apartments — studios and one-beds roughly in the 270–600 ft² (25–55 m²) range — where the lease often prefers no-drill first and the corner must still read as home after 7:00 p.m. It is inspiration with concrete moves — not a shopping list, not a product roundup, and not a claim that we tested a stack of desks. Each scene below is original planning language: inch width/depth (cm in parentheses), a named soft boundary, one layout move, a color/light note, and when the scene fails. Measure before you buy; the desk size guide is the supporting rail when the tape measure comes out.
Lease notes below are household caution: read your own contract before drilling.
What “feels like home” means on a tiny wall
On a 31.5–47.2 in (80–120 cm) wall, “home” usually means three practical things:
- The work surface can close or clear. A lid, a fold, a cloth, or a chair pushed fully under.
- The corner still reads as part of the room. Soft color, warm light after hours, and nothing that looks like warehouse racking beside the sofa.
- Walk paths stay walk paths. Chair rollback does not block the bathroom door, the fridge, or the bed exit.
If a scene needs a 55.1 in (140 cm) executive top or a permanent dual-monitor fortress, skip it. Dual screens on a shallow apartment desk are often the wrong ambition; one intentional screen is often enough on a shallow top. Prefer freestanding and clamp kit when the lease is silent on wall fixings.
Scene 1 — Window strip in a studio
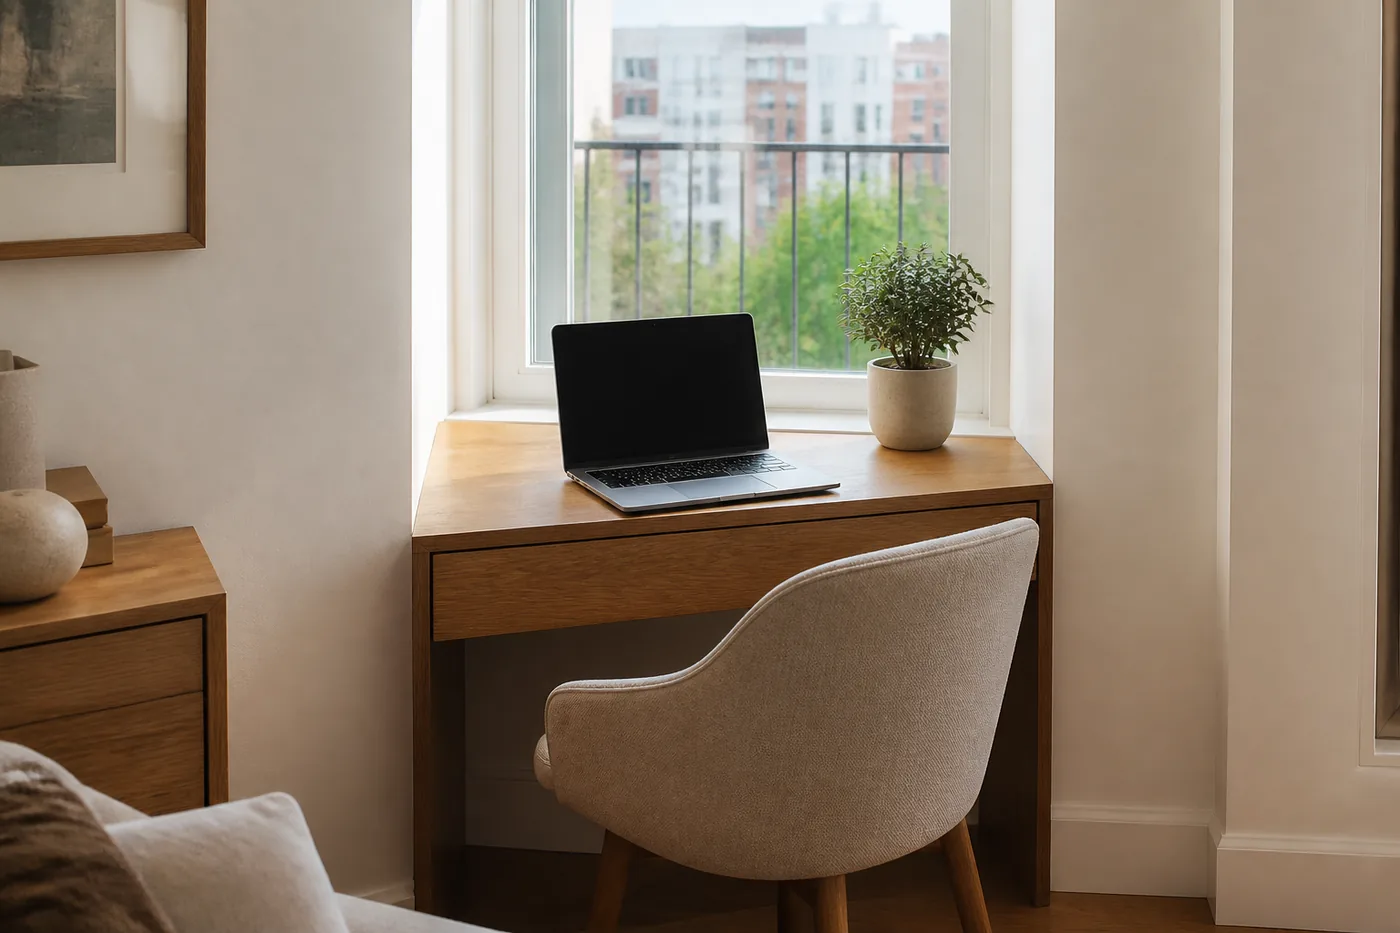
Setting. Open-plan studio, roughly 20–30 m². The only free wall with daylight is a window strip about 39.4–47.2 in (100–120 cm) wide between a radiator and a bookshelf. Desk target: about 39.4–47.2 in wide × 19.7 in deep (100–120 × 50 cm). You work from a laptop plus one compact monitor or a laptop stand.
Soft boundary. A curtain or sheer on the window strip that you can draw slightly after hours, plus a small rug under chair casters so the work zone stops before the bed or sofa edge.
One concrete layout move. Place the shallow desk with the long edge parallel to the window, and sit so the screen faces perpendicular to the glass, not straight into it. That single rotation cuts midday glare on a shallow top where you have almost no depth to angle the panel. Leave the radiator’s air gap; do not jam the rear edge against the fins.
Color / light note. Keep the wall behind the desk a soft warm white or quiet linen tone so daylight stays gentle. After hours, switch to a warm task lamp (~2700K preference) aimed at the keyboard, not bounced off the black night window into the bed or sofa.
When this scene fails. Skip it if the only seat puts your back hard against the only door, if the radiator makes the top too hot to touch by afternoon, or if usable depth after sill and curtain drop is under about 15.7 in (40 cm) — then you are stacking monitor, keyboard, and wrists with no margin. Measure first in the desk size guide.
Scene 2 — Between wardrobe and bed (bedroom leftover wall)
Setting. One-bedroom or studio sleeping zone. Leftover wall 31.5–39.4 in (80–100 cm) wide between wardrobe and bed frame. Desk target: about 31.5–39.4 in wide × 17.7–19.7 in deep (80–100 × 45–50 cm). The pillow can see the desk if you are careless.
Soft boundary. A tension or ceiling-track curtain (or the wardrobe door left as a temporary sight cut) so the pillow does not face an open glowing top; clear or cover the surface at night.
One concrete layout move. Point the screen toward the room or the wardrobe, never square-on to the pillow. Use a single laptop or one monitor you can park or cover at night. Push the chair fully under so the bed path stays clear — aim for roughly 27.5 in (70 cm) of walk comfort where the room allows it.
Color / light note. Matte desk surface beats glossy laminate that throws lamp light toward the duvet. Warm after-hours light only; kill cool video light with the same power strip as the monitor.
When this scene fails. Skip it if the only orientation leaves the login screen in pillow view, if you need two large monitors, or if cables must cross the bathroom route. For sleep-boundary detail, use the bedroom desk guide. For visual “work is closed,” pair with Soft boundaries for a living-room desk and the habits in a calmer desk corner. Prefer no-drill curtain options if wall fixings are off-limits.
Scene 3 — Living-room corner behind the sofa
Setting. Open living room. Sofa floats about 31.5–39.4 in (80–100 cm) off a corner wall. Guests enter from the hall; the TV wall is opposite. Desk target: about 39.4 in wide × 19.7 in deep (100 × 50 cm).
Soft boundary. The sofa back as the primary edge, plus a low rug under chair + front desk legs so “work zone” stops before the lounge path.
One concrete layout move. Put the compact desk in the corner behind the sofa back. Sit facing slightly into the room (or toward the entry if the angle allows), not facing a blank wall with your back to every visitor. Keep walk-around space on one sofa end so guests are not squeezed past the chair.
Color / light note. Match the desk tone to the sofa wood or leg finish so the corner feels like furniture, not IT. Side lamp after hours; ceiling-only cold light makes the corner look temporary.
When this scene fails. Skip it if chair rollback hits the sofa every time you stand, if the TV remote path crosses your cable run, or if housemates need that corner for a crib or bike. Soft screens and rugs belong in Soft boundaries for a living-room desk; do not force a permanent fortress in a shared lounge.
Scene 4 — Hall niche or entry alcove
Setting. Narrow hall with a shallow niche — often 27.6–35.4 in (70–90 cm) wide — beside a coat rack. Desk target when open: about 27.6–35.4 in wide × 15.7–17.7 in deep (70–90 × 40–45 cm); closed depth often about 3.9–7.9 in (10–20 cm). Natural light is weak; the front door is close.
Soft boundary. A fold-away surface that closes flat so the hall returns to passage; the front door swing marks when the niche must stay clear.
One concrete layout move. Use a wall-mounted or freestanding shallow folding surface and keep kit to laptop + lamp only. Place so the open desk does not block the door swing. Store the chair elsewhere if the hall is under about 35.4 in (90 cm) clear — a stool that tucks is kinder than a task chair that becomes a trip. Prefer freestanding fold if the lease is no-drill-first.
Color / light note. One warm wall wash or a small clamp lamp on the niche side. Avoid a bright cool flood aimed at the entry; guests should not walk into a video-call key light.
When this scene fails. Skip it if the lease forbids wall fixings and you have no freestanding alternative, if the niche is the only escape path during a fire drill of daily life (bikes, pram, deliveries), or if you need a full monitor farm. Halls are for short sessions and admin, not eight-hour deep work.
Scene 5 — Kitchen-adjacent wall (not on the counters)
Setting. Galley or small eat-in kitchen. A free wall segment opposite or beside the fridge, not the chopping board — often about 31.5–39.4 in (80–100 cm) wide. Desk target: about 31.5–39.4 in wide × 17.7–19.7 in deep (80–100 × 45–50 cm), freestanding or fold-away. You answer mail and light calls between meals.
Soft boundary. A fold-away or clearable freestanding top, plus a narrow open shelf / screen strip between food counters and the keyboard so crumbs and work do not share one surface.
One concrete layout move. Keep the desk off the food counters. Place the freestanding or folding top on the adjacent wall with that visual break. Route power from a wall outlet on that wall; do not daisy-chain across the wet zone.
Color / light note. Wipeable matte top. Warm evening light for the last emails; daylight from the kitchen window is fine if glare is managed with the screen perpendicular to the glass.
When this scene fails. Skip it if grease and steam hit the screen, if the only outlet is a shared strip already loaded with kettle and toaster, or if your “desk” is literally the breakfast bar where someone else chops onions. Hygiene and focus both lose. Skip drill-required built-ins as a renter default.
Scene 6 — Fold-away wall desk that closes at dinner
Setting. Studio or living room that must become dinner and guest space by 7:00 p.m.. Wall is solid enough (or landlord-approved) for a folding desk — or use a freestanding fold if the lease is no-drill-first. Open footprint often about 24–39.4 in wide × 15.7–23.6 in deep (60–100 × 40–60 cm); closed depth often about 3.9–7.9 in (10–20 cm).
Soft boundary. The fold-away desk itself — when the panel closes, work disappears from the room.
One concrete layout move. Install or place a fold-down desk so the closed face reads as a shallow cabinet or panel, not a hinge mess. Keep cables on a short leash that folds with the surface — one power strip on a switched outlet, laptop in a sleeve that hangs or sits beside, not a monitor left hovering. When the panel closes, the room is residential again.
Color / light note. Paint or finish the closed face to match the wall or nearby shelving. A soft warm sconce or floor lamp nearby covers evening light once the task lamp folds away.
When this scene fails. Skip folding hardware if you cannot drill and have no freestanding fold option, if you need a heavy monitor on an arm (arms and fold-downs fight), or if closing the desk every night feels like a punishment you will abandon by week two. Honest habit beats clever hinge. Ask before wall fixings; your lease wins. Renter tradeoffs live in the Fit & measure cluster; calm shutdown habits live in a calmer desk corner.
Shared habits that keep any corner residential
Whatever scene you pick, three habits do more than any accessory category:
Clear the surface at the end of the day. Laptop closed, papers in one vertical file or tray, mug off the top. A clear top is a calm layout move, not a personality test.
Warm light after hours. Prefer warm white for evening admin; save cooler task light for morning focus or video if you like how you look on camera. Preference and comfort — not medical advice.
One soft boundary. Rug edge, sofa back, folding screen, curtain, door, or closed fold-desk. The home should be able to say “work is closed” without you moving apartments. See Soft boundaries for a living-room desk.
Related guides
- Desk size guide
- Bedroom desk without wrecking sleep
- Soft boundaries for a living-room desk
- A calmer desk corner
Note
Check your lease before drilling or fixing to walls.
Find what fits my space
When the wall is 31–47 in (80–120 cm) and the lease matters.